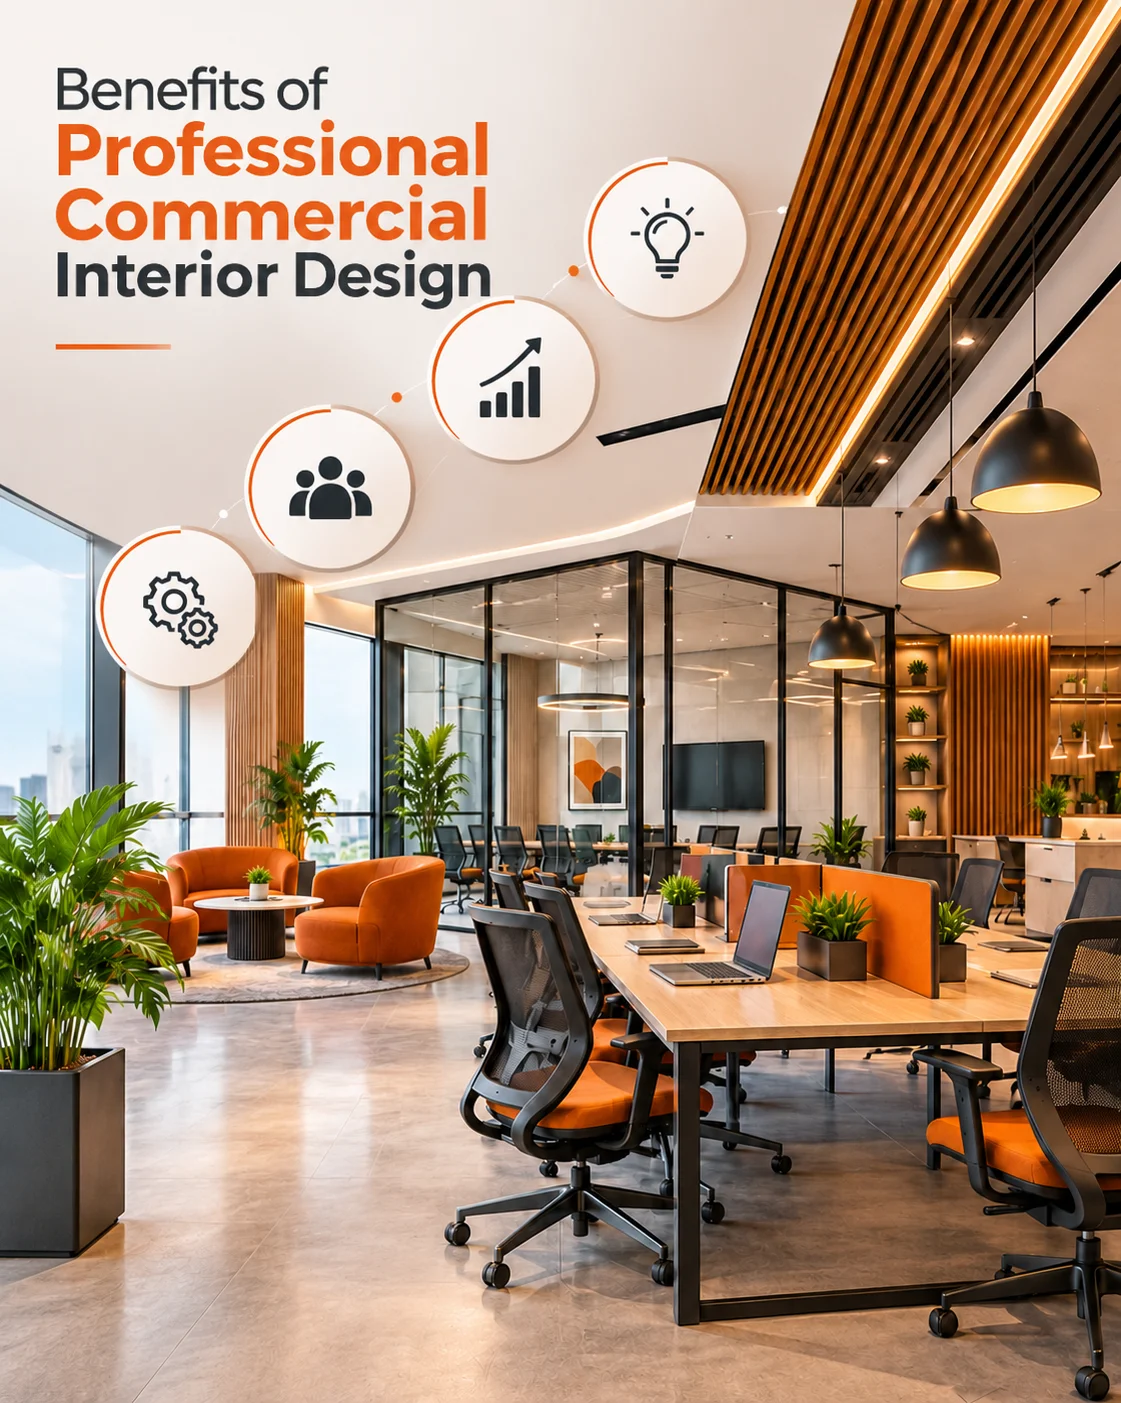
Commercial interior design is about creating business spaces that combine functionality, visual appeal, brand identity, and a positive customer experience. At AMAR, we create thoughtfully planned interiors for offices, retail stores, showrooms, restaurants, hospitality spaces, and other commercial environments. Our approach considers how people work, move, interact, and experience a space, ensuring that every element has a purpose.
From commercial space planning and furniture selection to lighting, materials, finishes, and brand integration, we develop interiors that support everyday operations while presenting a professional identity. We work with businesses across Madurai, Kovilpatti, and Virudhunagar, creating customized solutions for different business needs.
A successful commercial interior should support the way your business operates while creating an environment that customers and employees feel comfortable using.
Our commercial interior designers in Madurai focus on more than aesthetics. We understand your business requirements, available space, workflow, customer movement, brand identity, storage needs, and operational requirements before developing the design. The result is a commercial environment that is functional, visually cohesive, comfortable, and aligned with your business goals.
Effective commercial space planning can significantly improve the performance of a business environment.
We plan circulation, work areas, customer zones, furniture placement, storage, service areas, and activity zones to make the best use of the available floor area. This approach helps create spaces that are easier to navigate, more efficient to operate, and comfortable for employees and customers.
We maximize floor utility, streamline foot movement, and enhance spatial productivity for every business environment.
Intuitive pathways for customer footfall and employee movement.
Concealed and accessible storage solutions that prevent clutter.
Clear demarcation of public, private, work, and service zones.
Whether designing high-performance offices, engaging retail shops, impactful showrooms, or immersive hospitality venues, we craft every detail for performance and appeal.
A well-designed office can influence productivity, collaboration, employee comfort, and client perception. Our office interior design solutions are developed around your team's working style and business requirements.
We plan reception areas, workstations, cabins, meeting rooms, conference spaces, breakout areas, storage, lighting, and other essential zones as one cohesive interior. For businesses looking for office interior design in Madurai, we create professional workspaces that combine functionality with a strong visual identity.
Create a professional first impression with welcoming reception and waiting spaces that reflect your company's identity.
Plan comfortable and efficient workspaces that support focused work, communication, and collaboration.
Design professional meeting environments that balance functionality, privacy, technology, and visual appeal.
Retail and showroom interiors need to attract attention while making products easy to discover and explore. Our retail interior design approach considers customer movement, product display, lighting, branding, storage, circulation, and visual merchandising.
For businesses searching for retail interior design in Madurai, we create layouts that improve product visibility while maintaining a comfortable customer experience. Our showroom interior design solutions are also developed around the products, brand positioning, customer journey, and available space.
Customer-focused layouts that support product visibility and a smooth shopping journey.
Purposeful spaces that give products the right visual prominence while reinforcing brand identity.
Distinctive interiors designed to create stronger connections between customers and your brand.
Restaurants, cafes, hotels, and hospitality environments require a balance between atmosphere, comfort, functionality, and operational efficiency.
Our restaurant interior design solutions consider seating arrangements, customer circulation, lighting, furniture, materials, service areas, ambience, and brand character.
For hospitality businesses, our hospitality interior design approach creates environments that feel memorable to guests while remaining practical for staff and everyday operations.
Your commercial space is an extension of your business identity.
Our modern commercial interiors integrate colors, materials, textures, lighting, furniture, architectural elements, and branding details to create an environment that communicates your brand personality.
Whether you prefer a minimalist office, contemporary retail space, sophisticated showroom, modern restaurant, or premium hospitality environment, the design is developed around your business.
Harmonious color schemes and integrated brand signage.
Lighting design curated for focus, ambience, and product highlighting.
Bespoke counters, display racks, and executive desks.
Durable, high-traffic commercial finishes and textures.
AMAR provides commercial interior design in Madurai, Kovilpatti, and Virudhunagar, helping businesses transform their spaces into functional and visually engaging environments.
Our commercial interior designers in Kovilpatti develop solutions based on the business type, available space, customer requirements, and operational needs.
Similarly, businesses looking for commercial interior designers in Virudhunagar can work with AMAR to develop customized interiors for offices, retail spaces, showrooms, restaurants, and other commercial environments.
Comprehensive commercial design solutions for corporate offices, retail stores, cafes, and showrooms across Madurai.
Tailored business interiors designed around operational workflow, customer movement, and brand presence in Kovilpatti.
Customized commercial spaces for growing enterprises, retail outlets, and business hubs in Virudhunagar.
We design a diverse range of business environments, ensuring each space supports efficiency, brand impression, and seamless operations.
Professional corporate office interiors designed for productivity, collaboration, meetings, and client interaction.
Customer-focused retail interiors designed around product visibility and shopping experience.
Purposeful showroom interiors that showcase products and strengthen brand presentation.
Comfortable dining environments designed around customer experience, circulation, and operational requirements.
Refined interiors that combine guest experience, functionality, and brand identity.
Custom business interior design solutions developed according to the unique requirements of each business.
Choosing a commercial interior design partner requires a team that understands how business environments operate. The right designer aligns aesthetics with function, employee efficiency, and customer experience.
At AMAR, our commercial interior design process delivers strategic, high-performing spaces tailored specifically to your business goals.
We design around the way your business operates rather than focusing only on aesthetics.
Every area is planned to improve usability, movement, efficiency, and comfort.
Your commercial interior can communicate your brand through colours, materials, furniture, lighting, and details.
Customer movement, interaction, comfort, and overall experience are considered throughout the design.
Every commercial project is developed according to its space, business requirements, style, and budget.
We follow a structured and collaborative workflow to ensure your commercial project is executed efficiently, clearly, and on schedule.
We begin by understanding your business model, brand, customers, employees, operational requirements, and expectations.
We evaluate the available space, dimensions, circulation, structural elements, services, and opportunities for better utilization.
The overall design direction and layout are developed around functionality, aesthetics, customer experience, and business requirements.
We select suitable materials, colours, textures, furniture finishes, and lighting elements to support the design concept.
The selected concept is developed into detailed interior solutions for each functional area.
All elements are coordinated to create a consistent, practical, and visually resolved commercial environment.